
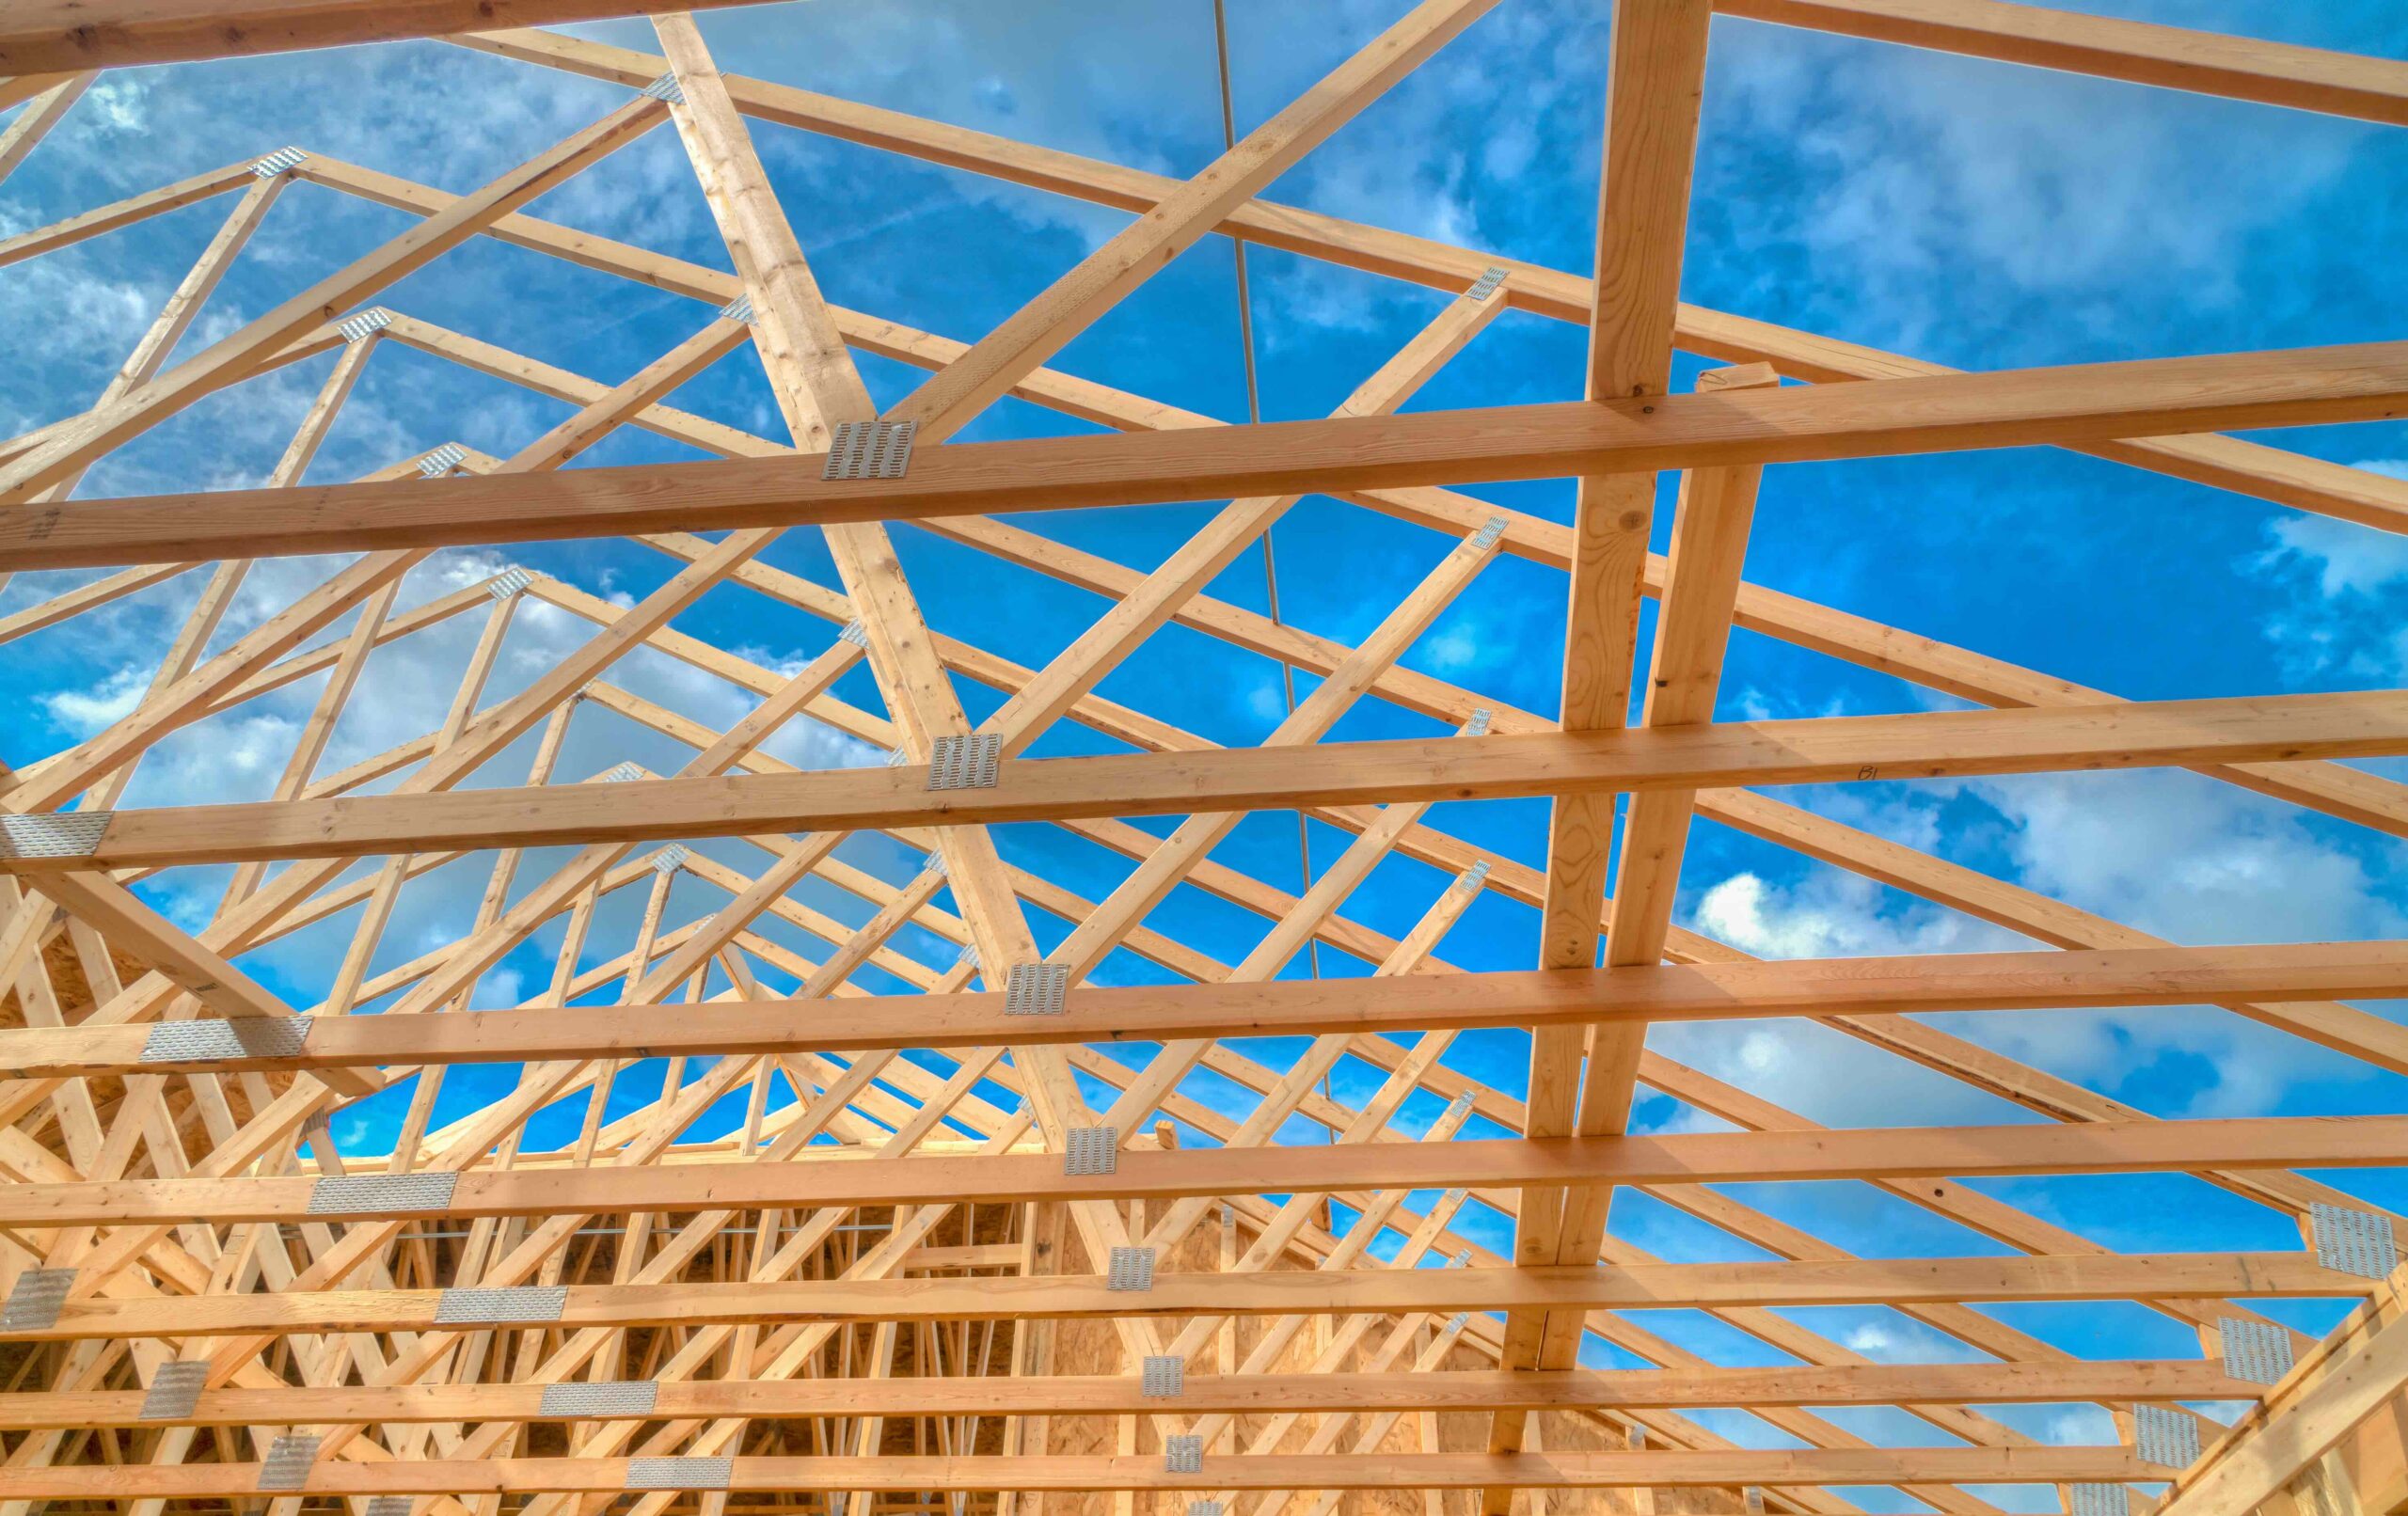
Framing is the structural skeleton of every building — the studs, joists, beams, and rafters that carry the weight of everything above and around them. When framing is done right, you never think about it again. When it’s done wrong, the consequences show up for decades: cracked drywall, sagging floors, sticking doors, failed inspections, and repair bills that dwarf what it would have cost to frame the structure correctly the first time.
The most common framing mistakes in construction include using wet or warped lumber, incorrect stud spacing, undersized headers, improper nailing, missing blocking, out-of-plumb walls, over-notched studs and joists, and broken load paths. Below, we break down each of these mistakes — why they happen, what they cost, and how to avoid them on your residential or commercial framing project.
1. Using Wet, Warped, or Undersized Lumber
Lumber quality problems are the root of many framing failures. Framing lumber that’s too wet — above roughly 19% moisture content — shrinks, twists, and bows as it dries inside the finished wall. In Central Texas, where summer humidity swings meet triple-digit heat, wood that goes up wet can move dramatically after drywall is installed, producing nail pops, wavy walls, and cracked joints.
The fix is straightforward but requires discipline: store lumber off the ground and covered on the job site, cull crowned or twisted boards for blocking and cripples instead of full-length studs, and never substitute a smaller dimension of lumber than the plans call for. A stud or joist that’s undersized for its span isn’t a cost savings — it’s a structural deficiency an inspector will flag or, worse, one that quietly deflects for years.
2. Incorrect Stud and Joist Spacing
Most residential framing calls for studs at 16 inches on center, with some engineered designs allowing 24 inches. The mistake isn’t usually choosing the wrong spacing — it’s drifting from it. A layout that starts at 16″ on center but accumulates small errors across a wall means drywall and sheathing edges no longer land on studs, forcing crews to add scabs and shims that weaken the assembly.
The same applies to floor joists and rafters. Inconsistent joist spacing creates soft spots and bouncy floors, and it complicates every trade that follows — plumbers, electricians, and HVAC installers all depend on predictable bays. Careful layout at the plate stage, marked from a single reference point rather than measured stick-to-stick, prevents the drift entirely.
3. Undersized or Improperly Built Headers
Headers carry the load above windows and doors and transfer it to the trimmer studs on either side. Common header mistakes include using lumber that’s too small for the opening’s span, omitting the required jack studs beneath the header, and failing to account for point loads from above — like a beam or girder truss landing directly over a window.
An undersized header sags over time, which is why older homes so often have windows and doors that won’t open smoothly. On commercial framing projects, header and beam sizing is typically engineered, but on residential jobs it’s sometimes left to habit — and habit is where mistakes live. Always size headers to the span tables in the International Residential Code (IRC) or to the project’s engineered plans, whichever governs.
4. Improper Nailing: Wrong Fasteners, Wrong Patterns, Wrong Places
Nailing seems simple, which is exactly why it gets botched. The most frequent fastening errors include:
- Wrong nail size or type — using shorter or thinner nails than the nailing schedule requires, or smooth-shank nails where ring-shank is specified.
- Overdriven nails — pneumatic nailers set too hot punch nail heads through sheathing, which can cut its shear strength significantly. This matters enormously for wall bracing.
- Missed nailing patterns — shear walls and structural sheathing have specific edge and field nailing requirements. Missing them undermines the building’s resistance to wind loads — a real concern with Texas storms.
- Skipped metal connectors — hurricane ties, joist hangers, and hold-downs that are called out on the plans but never installed, or installed with the wrong fasteners (framing nails instead of the required connector nails).
Every fastener on a structural connection is doing a job. Follow the fastening schedule on the plans or in the code — it exists because engineers calculated exactly how much holding power each connection needs.
5. Skipping Blocking and Fire Blocking
Blocking — short pieces of lumber installed between studs and joists — stiffens the frame, provides backing for cabinets and fixtures, and prevents joists from rotating under load. Fire blocking serves a life-safety purpose: it closes off the concealed vertical channels inside walls so fire can’t race from floor to floor unseen. It’s required by code at specific locations, including where walls meet floors and around soffits and chases.
Crews under schedule pressure sometimes treat blocking as optional. It isn’t. Missing fire blocking is one of the most common framing inspection failures, and missing structural blocking shows up later as squeaky floors, wobbly stair rails, and towel bars pulling out of the wall.
6. Walls That Aren’t Plumb, Square, or Straight
A wall that’s out of plumb by a quarter inch doesn’t sound like much — until the cabinet installer, the tile setter, and the trim carpenter each have to fight it. Framing errors compound: an out-of-square foundation layout becomes out-of-square walls, which become roof planes that don’t meet cleanly, which become finish problems in every room.
Good framing crews check plumb and square constantly — at layout, after standing walls, and again before sheathing locks everything in place. String lines, levels, and diagonal measurements are cheap; correcting a racked wall after the roof is on is not. This is also where experience with local conditions matters: in the clay-rich soils common around Austin and San Antonio, foundations can move seasonally, so starting from a verified, level slab and building a truly square frame gives the structure its best chance to handle that movement gracefully.
7. Ignoring Crown Direction in Joists and Rafters
Nearly every piece of dimensional lumber has a slight bow along its length, called the crown. Joists and rafters should always be installed crown-up, so the natural arch works against gravity and flattens under load. Install a joist crown-down and you’ve built a dip into the floor before anyone ever walks on it.
Mixing crown directions in the same floor system is just as bad — it creates a washboard effect that telegraphs through the subfloor into the finished flooring. Sighting each board and marking the crown takes seconds per piece and is the mark of a crew that cares about the finished product.
8. Over-Notching and Over-Drilling Structural Members
Plumbing, electrical, and HVAC all need paths through the frame — but the code strictly limits how much material can be removed from studs, joists, and plates. Notches in the edge of a joist, holes drilled too large or too close to the edge, and top plates cut through for drain lines are among the most damaging (and most common) framing-stage errors, because they often happen after the frame passes its first look.
As a rule of thumb under the IRC, holes in joists can’t exceed one-third of the joist’s depth and must stay at least 2 inches from the edges, and notches are prohibited entirely in the middle third of a span. When a required cut exceeds the limits, the fix is reinforcement — steel plates, headers, or engineered repairs — not hoping the inspector doesn’t notice. Coordinating trades early, so mechanical runs are planned around the structure, prevents most of these conflicts before a saw ever touches a joist.
9. Breaking the Load Path
Every load in a building — the roof, the floors, wind pressing on the walls — has to travel continuously down to the foundation. Framers break that load path when a beam lands on nothing but a rim joist, when jack studs are omitted under a girder, or when a bearing wall on the second floor doesn’t stack over structure below.
Load path errors are the most serious mistakes on this list because they can compromise the structure itself, and they’re invisible once drywall goes up. This is where house framing stops being carpentry and becomes engineering: bearing points, point loads, and shear transfer all need to match the structural plans exactly. If field conditions force a change, the answer is a call to the engineer — not an improvised fix.
10. Leaving the Frame Exposed to Weather Too Long
A frame can tolerate some rain during construction, but extended exposure invites moisture into places it’s slow to leave — the tops of plates, the bottoms of studs, layered sheathing seams. Trapped moisture leads to swelling, cupped subfloors, and mold growth that has to be remediated before insulation and drywall can go in.
The prevention is scheduling: sequencing the build so the roof is dried-in promptly, protecting subfloor with appropriate coverings, and allowing wet materials to dry before they’re closed up. Prefabricated wall panels can help here too — because prefab walls are built in a controlled environment and erected quickly on site, the structure spends fewer days exposed to the weather than a fully stick-built frame.
11. Deck Framing Shortcuts
Decks deserve their own mention because deck framing failures injure people every year, and the same few mistakes cause most of them: ledger boards attached with nails or lag screws instead of properly spaced structural fasteners, missing ledger flashing that lets water rot the connection to the house, undersized posts and beams, and missing joist hangers or hold-downs.
A deck ledger connection carries enormous load — it’s the single most critical joint in the structure. If you’re planning an outdoor project, our guide to deck framing basics for Texas homeowners covers the essentials, and our team handles deck framing projects across Central Texas.
12. Skipping Permits and Framing Inspections
Framing work — whether new construction, an addition, or a structural remodel — requires permits in Texas municipalities, and the framing inspection exists to catch every mistake on this list while it can still be fixed cheaply. Skipping the permit doesn’t just risk fines and stop-work orders; it can complicate insurance claims and home sales for years, since unpermitted structural work is a common red flag in inspections and title reviews.
A reputable framing contractor treats the inspection as an ally, not an obstacle — and handles the permitting process so the owner doesn’t have to navigate it alone.
How to Avoid Framing Mistakes on Your Project
Whether you’re overseeing a home framing project or managing a commercial build, a few habits prevent nearly all of the errors above:
- Build from complete plans. Guesswork on headers, bearing points, and connectors is where structural mistakes begin. If the plans are unclear, resolve it before framing starts.
- Verify the foundation first. A level, square slab is the starting line for a straight frame — especially important on Texas clay soils, where foundation condition directly affects everything built above it.
- Insist on layout discipline. Consistent on-center spacing, crowns marked and oriented up, and plumb checked before sheathing.
- Coordinate the trades early. Plan mechanical, electrical, and plumbing runs before framing so structural members aren’t butchered later.
- Welcome the inspection. A framing inspection is the cheapest quality control your project will ever get.
- Hire an experienced framing contractor. Crews that frame every day catch problems that occasional builders miss — and stand behind the work when questions come up.
For a deeper look at how a frame comes together from mudsill to ridge, see our companion guide, The Basics of House Framing with a Texas Builder.
Framing Mistakes: Frequently Asked Questions
What is the most common framing mistake?
Improper fastening is likely the most widespread framing mistake — wrong nail sizes, overdriven nails, missed nailing patterns on shear walls, and omitted metal connectors. It’s common precisely because it looks minor in the moment, yet it directly affects how well a structure resists wind and seismic loads.
How can you tell if a house was framed poorly?
Warning signs include drywall cracks that reappear after patching (especially at door and window corners), doors and windows that stick or won’t latch, bouncy or sloping floors, wavy walls visible in raking light, and squeaks that spread across a floor. In Texas, some of these symptoms can also indicate foundation movement, so it’s worth having a professional determine whether the frame, the foundation, or both need attention.
Can framing mistakes be fixed after construction?
Yes — most framing errors can be corrected, though the cost rises steeply once finishes are in place. Repairs range from sistering weakened joists and adding missing blocking to re-supporting undersized headers and rebuilding compromised load paths. Structural frame repair and remodeling should always be handled by an experienced contractor working from an accurate assessment of the underlying problem.
Is stick framing or panel framing less error-prone?
Both produce excellent results when done well. Prefabricated panels are built in a controlled shop environment with jigs that enforce consistent spacing and square assemblies, which eliminates several field-error categories and shortens weather exposure. Stick framing offers maximum flexibility for complex or custom designs. Many projects benefit from a hybrid of the two.
Frame It Right the First Time with Apex Group
The common thread in every mistake above is that it’s cheaper to prevent than to fix — and prevention comes down to who’s holding the nail gun. Apex Group has been building in Texas since 1998, and our framing crews bring that experience to new frame construction, frame repair and remodeling, deck framing, and prefab wall and stick framing projects for homeowners, custom builders, and commercial clients across Austin, San Antonio, and the surrounding metro areas.
We handle permitting, build to plan, and do the job right the first time — no shortcuts, no surprises. Explore our full range of construction services or contact Apex Group today for a free consultation on your residential or commercial framing project.